
Impact Specimen Notch Projector: Quality Assurance for Charpy Impact Testing
An impact test result is only as good as its specimen — and a misshapen notch can invalidate the entire test.
In Charpy pendulum impact testing, the notched specimen is the heart of the experiment: the V-shaped or U-shaped notch machined into the sample is precisely where fracture begins, and its geometry directly determines the measured impact toughness. If the notch is cut too deep, too shallow, or at the wrong angle, the test result no longer reflects the material’s real performance — which is why inspecting notch machining quality is an essential step in quality assurance for material testing.
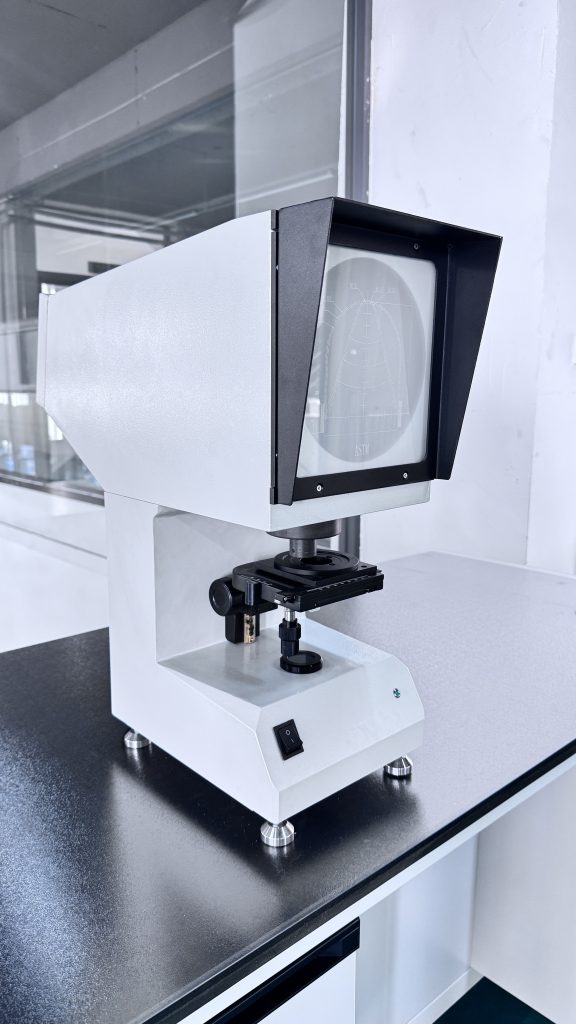
As a professional manufacturer of material testing instruments, Baoruitong Automation Equipment Co., Ltd. (BRT) presents the BRT-CJ50 Impact Specimen Notch Projector — a specialized optical instrument designed per GB/T 229-2007 (Metal Charpy Pendulum Impact Test Method) for fast, accurate inspection of impact specimen notch quality.
Why Notch Quality Assurance Matters in Material Testing
Quality assurance is critical in material testing, especially in industries such as aerospace, automotive and construction. The integrity and performance of materials can significantly impact the safety and reliability of products:
- Aerospace — materials must undergo rigorous testing to meet stringent safety standards; notch quality directly affects whether aircraft components can withstand extreme conditions without failure
- Automotive — manufacturers assess materials used in vehicle production, ensuring components perform reliably under stress and strain
- Research and development — material scientists investigating new materials and composites depend on consistent, reliable impact test data
A correctly machined, correctly verified notch means every impact energy value reported by the testing machine can be trusted — and trusted data is the foundation of certification, material selection and product safety.
What Is an Impact Specimen Notch Projector?
The impact specimen notch projector is an essential instrument in material testing and quality assurance. Its primary function is to assess and analyze the notches of impact test specimens, particularly metals. By projecting a magnified image of the notched specimen, the instrument enables precise evaluation of the notch’s dimensions and geometry.
The BRT-CJ50 uses optical projection technology to magnify and project the contour of an impact specimen’s V-shaped or U-shaped notch onto a projection screen. By comparing the projected image with standard sample diagrams of V and U-shaped notches, it determines whether the inspected notch meets the required specifications — simple to operate, intuitive to compare, and highly efficient.
BRT-CJ50: Key Features and Specifications
Precise optical projection system
- Instrument magnification 50X (2.5X objective × 20X projective objective)
- Projection screen diameter 180 mm — a clear, easily readable inspection image
- LED light source (36 V, 80 W) providing stable, uniform illumination
Flexible specimen positioning
- Workbench size 110 × 125 mm, workbench diameter 90 mm, glass diameter 70 mm
- Table strokes: vertical ±10 mm, horizontal ±10 mm, rise and fall ±12 mm
- 0 to 360° workbench rotation for inspecting the notch from any angle
Standard-matched notch inspection
- V-shaped notch: 45° ± 2°, depth 2 mm
- U-shaped notch: width 2 mm, depth 2 mm
- Inspection criteria aligned with the notch requirements of GB/T 229-2007 Charpy pendulum impact testing
Practical, compact design
- Power supply 220 V / 50 Hz; overall dimensions 515 × 224 × 603 mm; net weight 20 kg
- Complete configuration: projector unit, four base adjustment knobs, power cord and a piece of flat glass
Advantages of the BRT-CJ50
- Enhanced quality control — accurate, reliable notch inspection reduces the likelihood of defects and invalid test results
- High efficiency — intuitive projection-and-compare operation lets operators check specimens quickly without extensive training
- Cost-effective — catching poorly machined specimens before testing minimizes material waste, reduces rework and improves production efficiency
- Improved safety standards — consistent notch quality supports reliable impact toughness data, helping manufacturers meet safety standards and regulations
Who Needs the BRT-CJ50?
- Impact testing laboratories and material testing centers — verifying specimen quality before Charpy impact testing
- Steel mills and metal manufacturers — quality control of impact test specimens across production batches
- Universities and research institutes — material science teaching and research
- Third-party inspection and certification bodies — ensuring test specimen preparation meets GB/T 229-2007 requirements
Choosing and Maintaining Your Notch Projector
When selecting an impact specimen notch projector, evaluate magnification levels, measurement accuracy and ease of operation; choose reputable manufacturers known for quality optical instruments. For maintenance, follow the manufacturer’s calibration guidelines, keep optical components clean with recommended materials, and handle the instrument with care to preserve projection accuracy over years of service.
FAQ
What is an impact specimen notch projector? An impact specimen notch projector is an optical instrument that magnifies and projects the contour of a V-shaped or U-shaped notch on an impact test specimen onto a screen, allowing operators to compare it with standard diagrams and verify that the notch meets specification — a key quality assurance step before Charpy impact testing.
Which standard does the BRT-CJ50 comply with? The BRT-CJ50 is designed per GB/T 229-2007 (Metal Charpy Pendulum Impact Test Method), with V-notch inspection at 45° ± 2° (depth 2 mm) and U-notch inspection at 2 mm width × 2 mm depth. The Charpy test method family also includes international equivalents such as ISO 148 and ASTM E23.
Why is notch quality important in impact testing? The notch is where fracture begins in a Charpy impact test — its depth, width and angle directly influence the measured impact energy. A misshapen notch produces results that don’t reflect the material’s real toughness, wasting tests and potentially leading to incorrect material decisions.
What magnification does the BRT-CJ50 provide? The BRT-CJ50 provides 50X instrument magnification (2.5X objective × 20X projective objective) onto a 180 mm projection screen, with a 0–360° rotating workbench for full-angle inspection.
Which materials’ specimens can be inspected? The BRT-CJ50 is designed for metal impact test specimens, particularly Charpy specimens used in steel, metal alloy and engineering material impact testing per GB/T 229-2007.
Get a Quote
Need a reliable impact specimen notch projector for your impact testing laboratory? Contact Baoruitong Automation Equipment Co., Ltd. today for the BRT-CJ50 datasheet and a customized quotation. Every BRT instrument is backed by a 1-year warranty, installation guidance, operation training and long-term after-sales support.
Email: info@brt-test.com | WhatsApp: +86 15604057553 | Web: www.brt-test.com