Description
Highlights at a glance
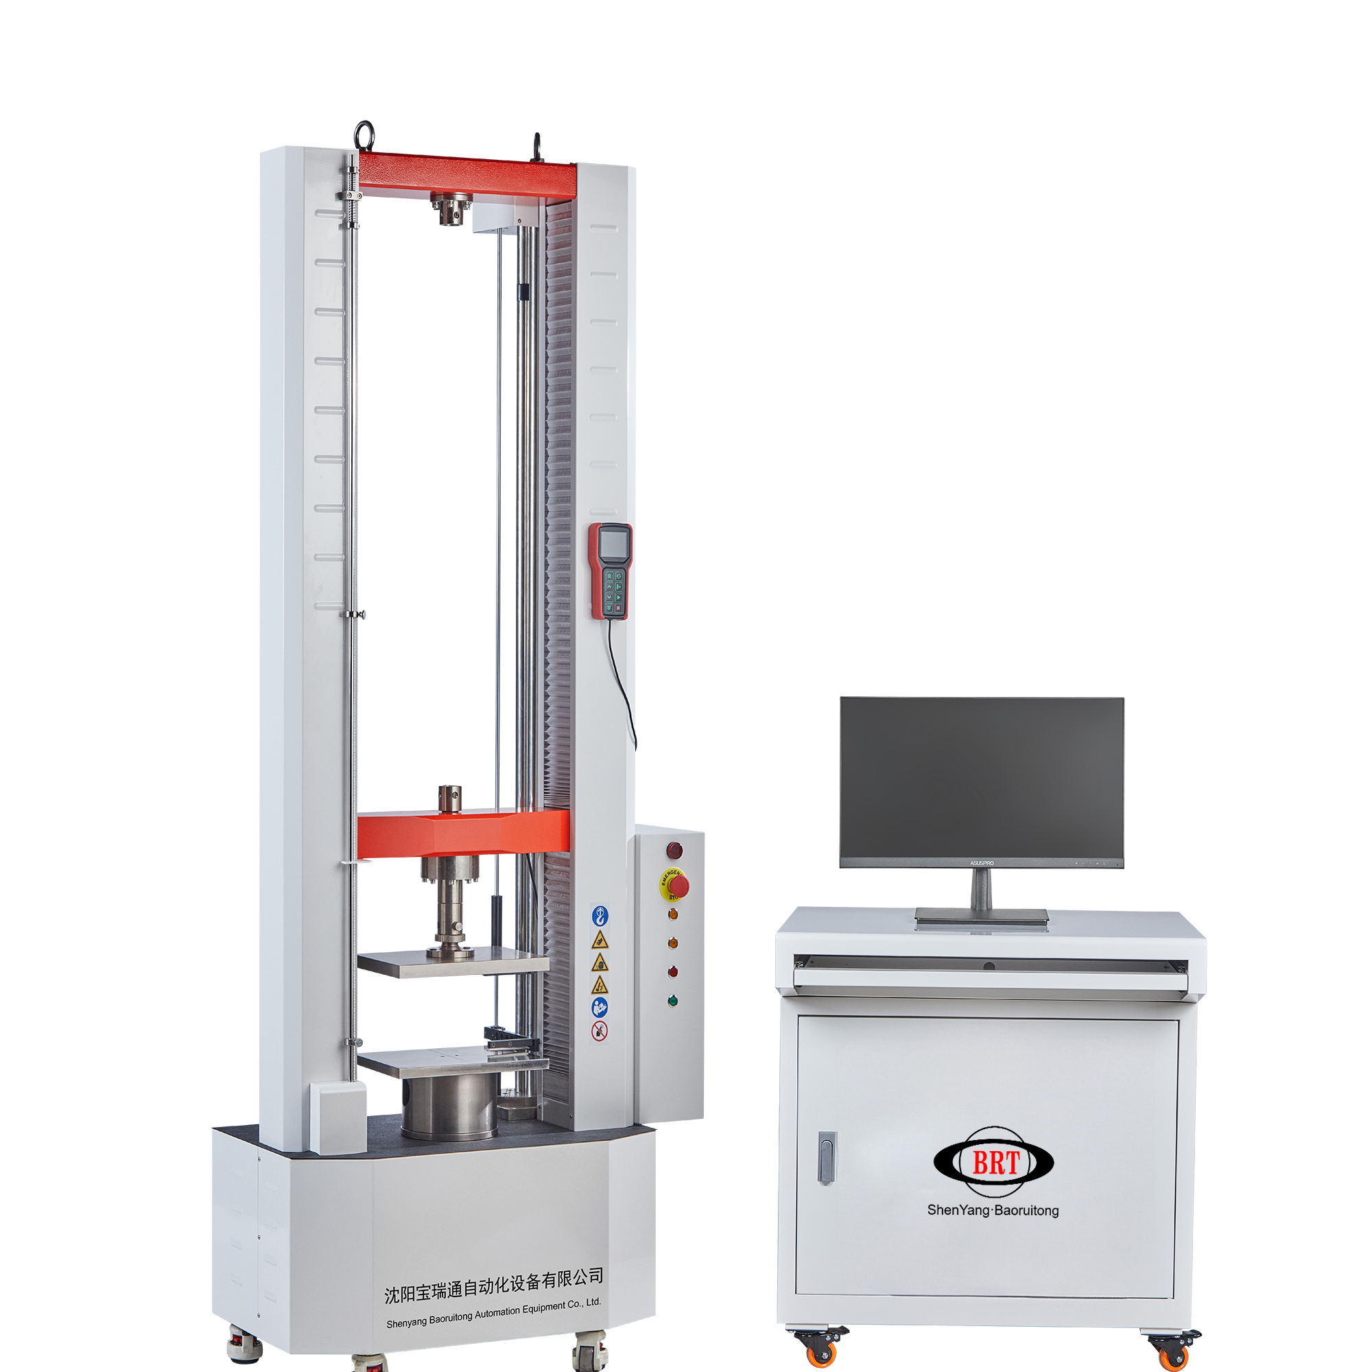
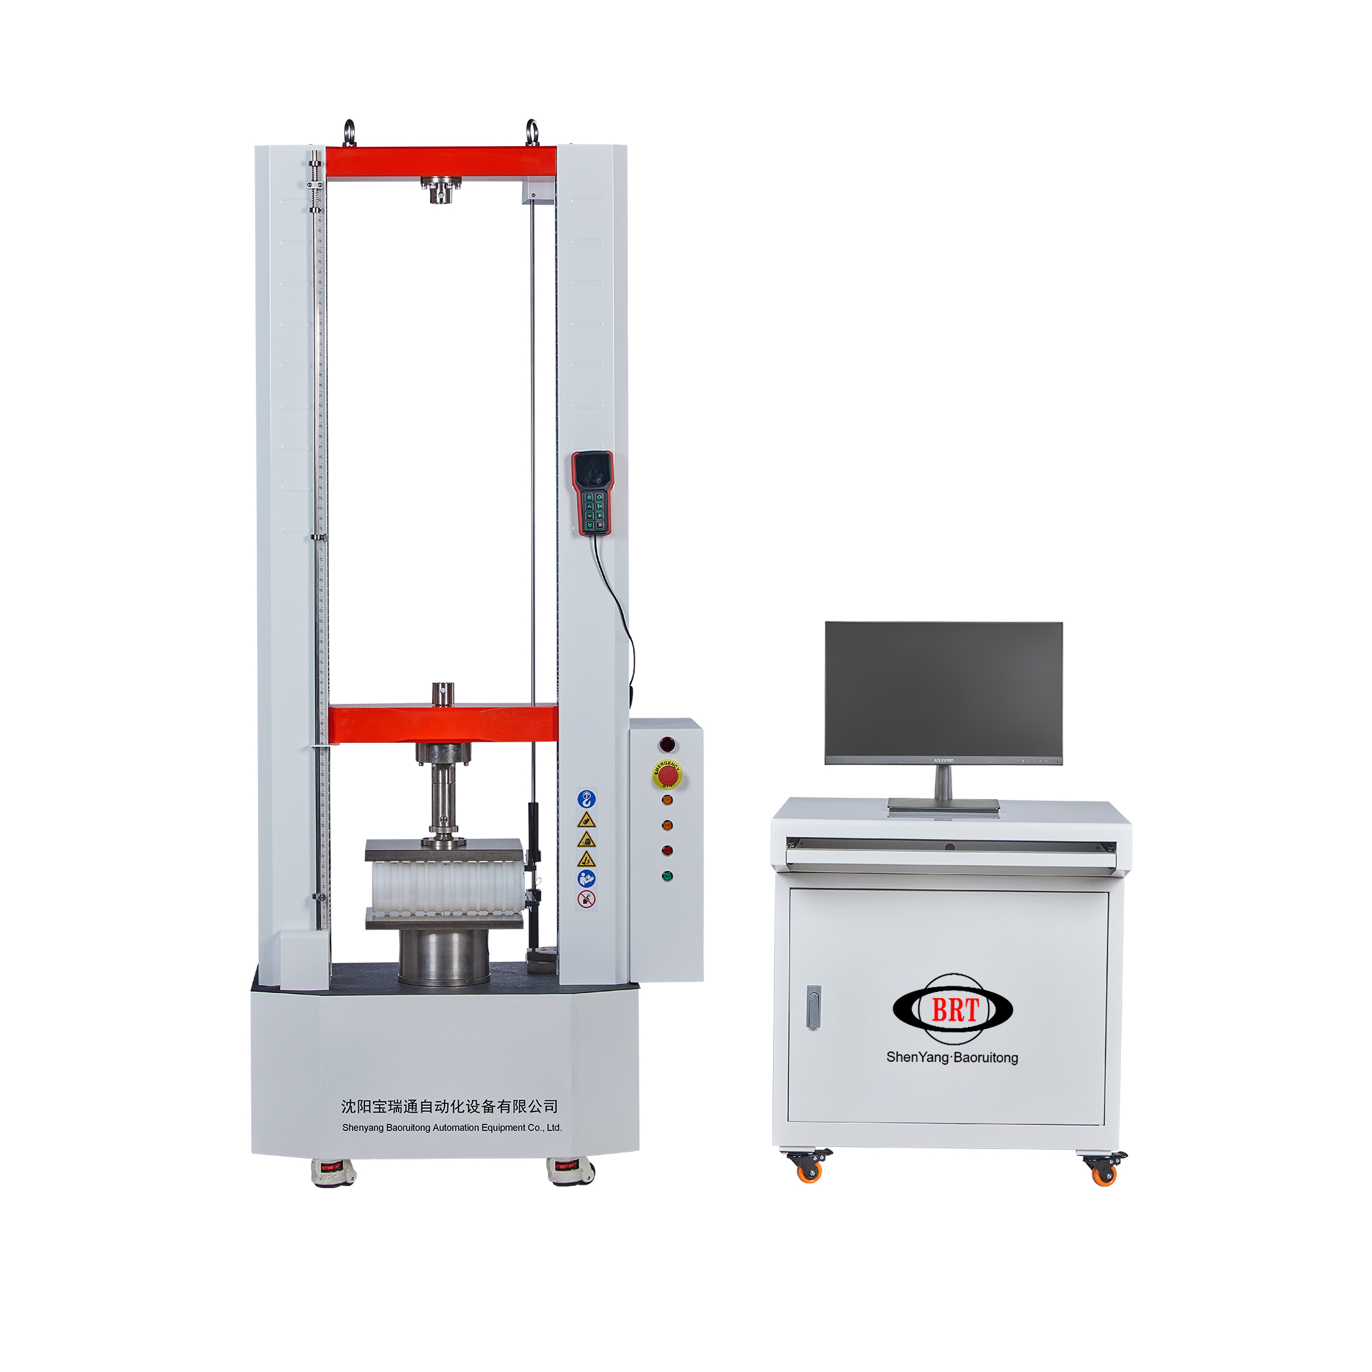
- Wide test applicability: Tests ring stiffness, ring flexibility, creep and flattening performance for DN≤1500mm metal, plastic and composite pipes, complying with ISO 9969 and EN 13476-1 standards.
- Ultra-high precision measurement: 0.5 accuracy grade, ±0.5% force indication error and ultra-high force resolution, with precise control over force, deformation and displacement rates.
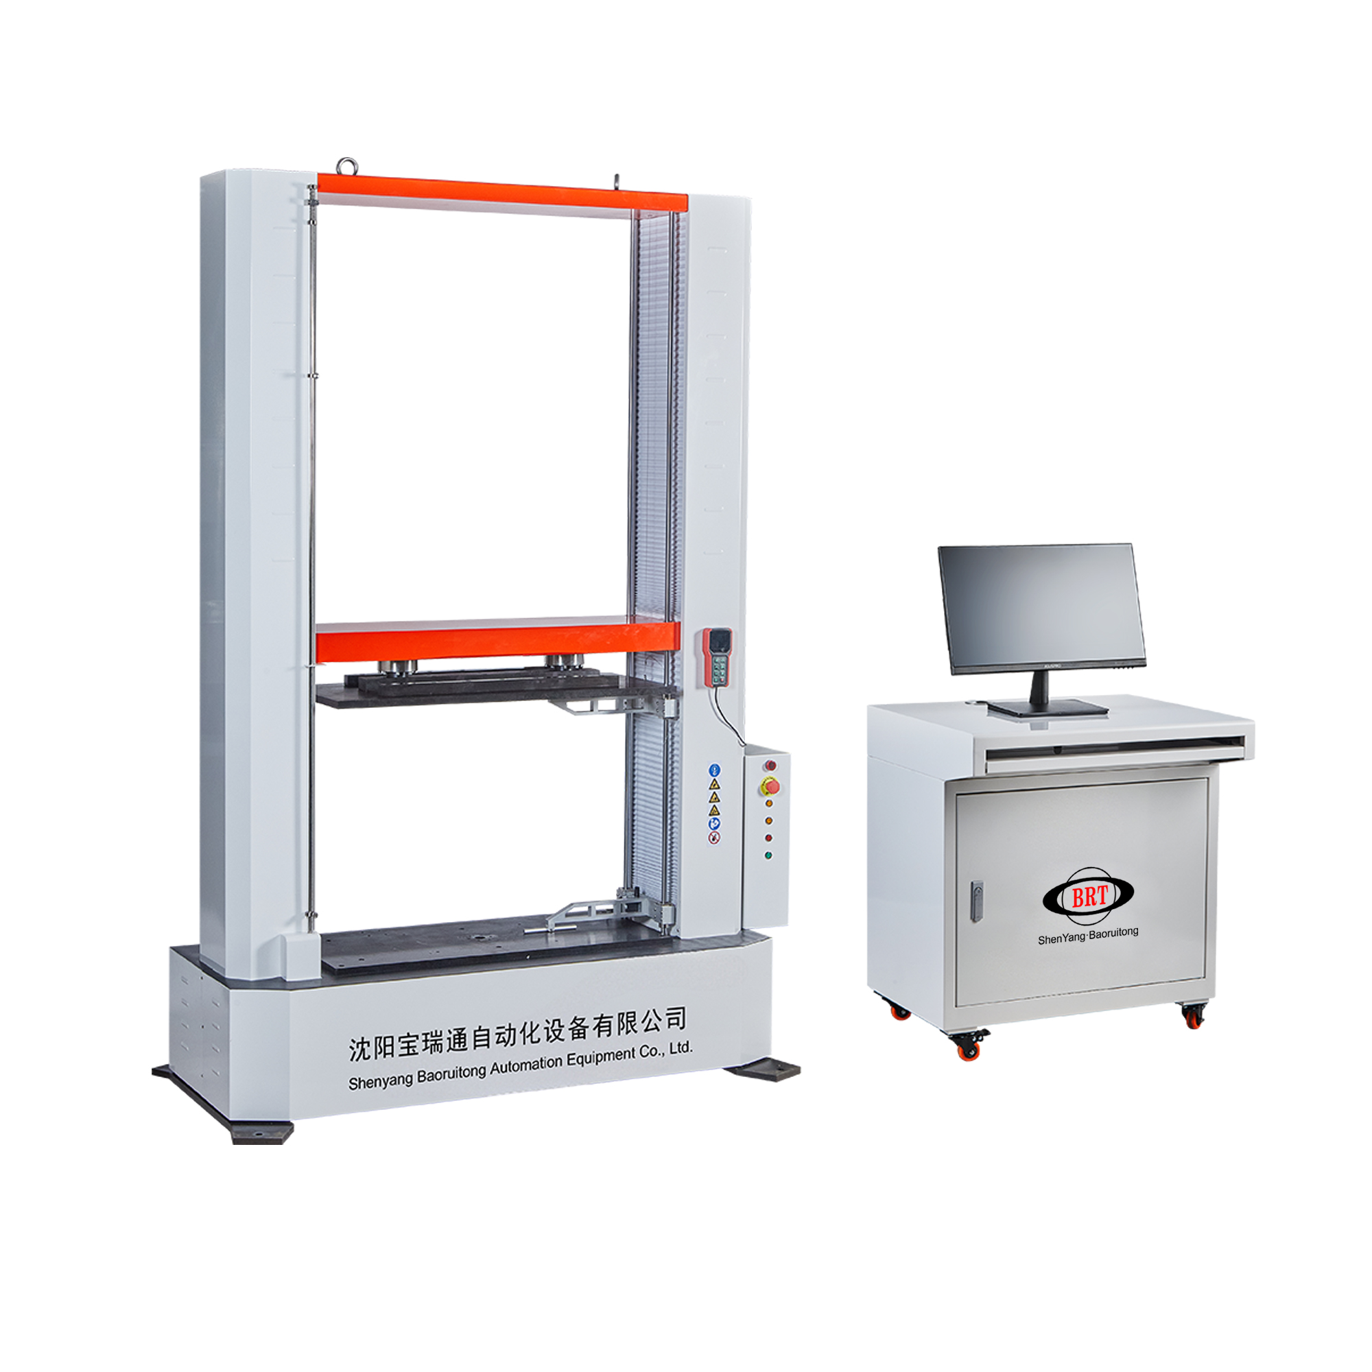
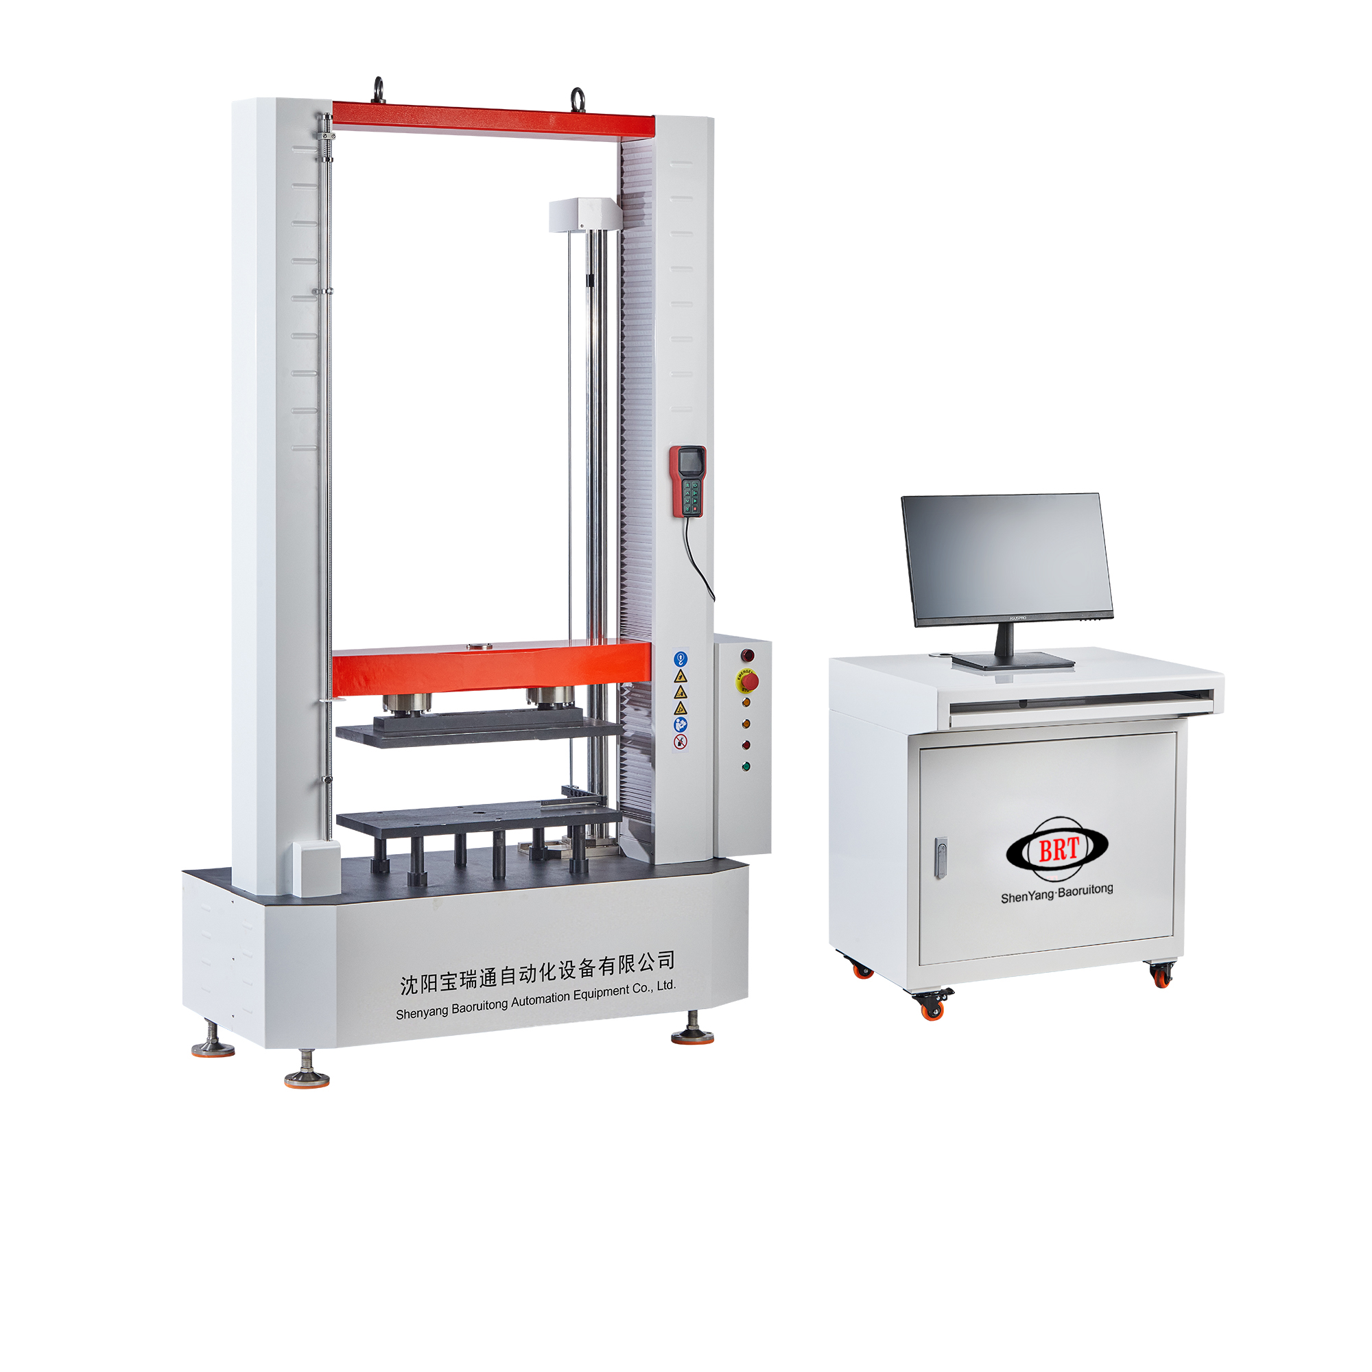
- Stable rigid gantry structure: High-rigidity four-column frame with servo drive and backlash-free ball screw, paired with high-precision force sensors for steady long-term testing.
- Comprehensive deformation measuring accessories: Complete matched fixtures and dual-range inner diameter deformation gauges to accurately capture pipe deformation data.
- Intelligent digital closed-loop control: Preloaded standard test programs, data storage/export, English test software, handheld controller and network compatible measurement system.
- Full safety & humanized design: Multi-layer safety protections including overload and limit stops, casters and leveling feet for easy installation, modular electric cabinet for simple maintenance.
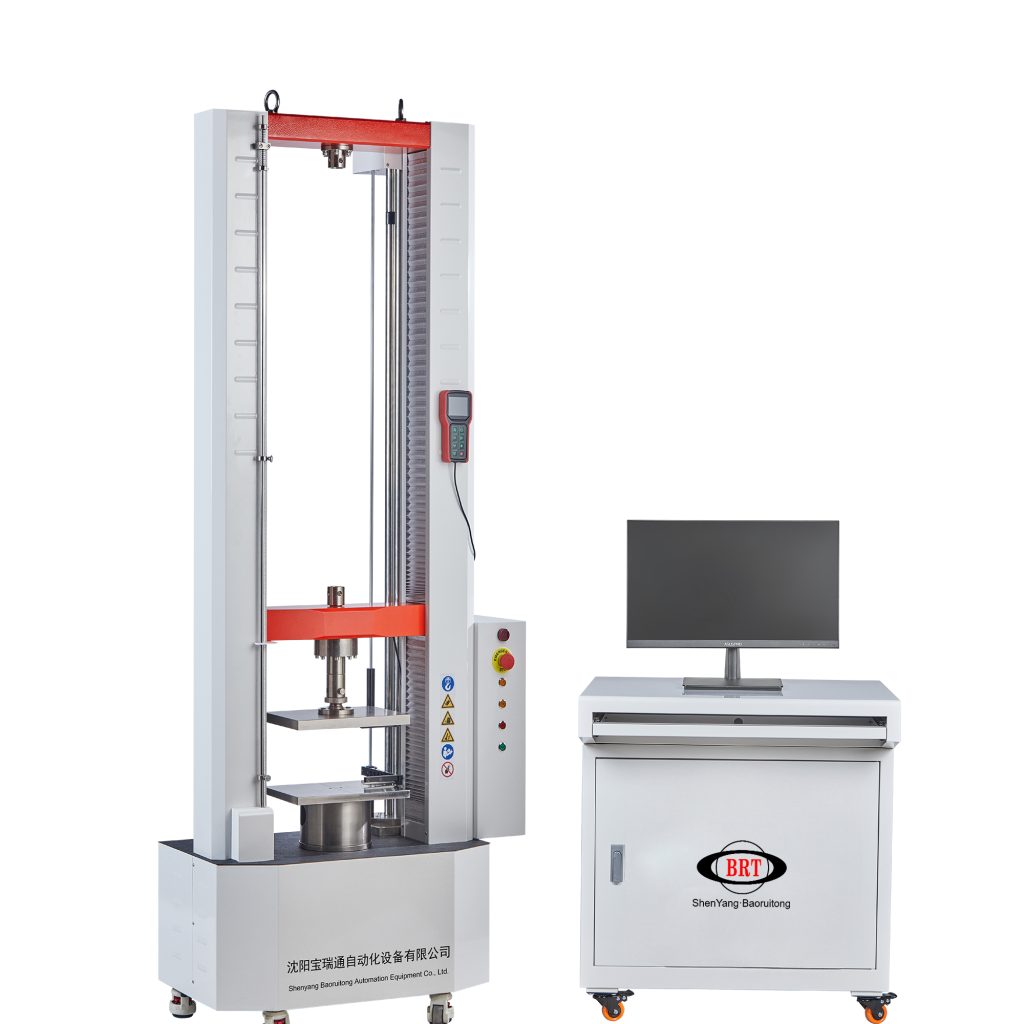
1.Product Introduction:
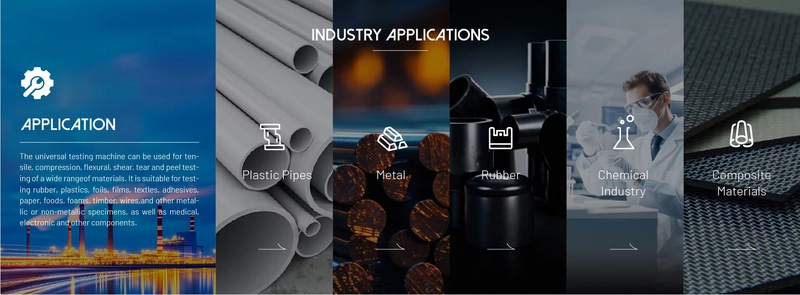
Used for testing and researching mechanical performance indicators of pipes with a nominal diameter DN≤1500mm (can be customized for increased height); applicable to various metal, non-metal, composite, and special-shaped pipes for ring stiffness tests, ring flexibility tests, flattening tests, uniform load tests, continuous creep rate tests (1000h/42d), bending level, and other mechanical performance evaluations.
Meets Standards:
EN 13476-1 Thermoplastic Plastic Pipe Systems for Non-Pressure Buried Drainage and Sewerage
ISO 9969 Determination of the Ring Stiffness of Thermoplastic Plastic Pipes
2.Key technical specifications:
1 | maximum test force | WD-50H(50kN) |
2 | test machine level | 0.5 magnitude |
3 | load measurement range | 0.5%~100%FS |
4 | relative indication error | ±0.5% |
5 | test force resolution | 1/±500000FS (full-range resolution remains unchanged) |
6 | range of deformation measurement | 0.2%~100% FS |
7 | force rate control range | 0.005%~5%FS/S |
8 | rate control precision | When the rate is below 0.05%FS, it remains within ±1% of the set value. When the rate is ≥0.05%FS, it falls within ±0.5% of the set value. |
9 | rate of deformation regulation range | 0.005~5%FS/s; |
10 | rate control accuracy | When the rate is <0.05%FS/s, it remains within ±1% of the set value. When the rate ≥0.05%FS/s, it is within ±0.5% of the set value. |
11 | rate of displacement regulation range | 0.01~500mm/min; |
12 | displacement rate control accuracy | within ±0.2% of the set value; |
13 | constant force, constant deformation, constant displacement control range | 0.5%~100%FS |
14 | Control Accuracy of Constant Force, Constant Deformation and Constant Displacement | When the set value is ≥10%FS, it should be within ±0.5% of the set value. When the set value is less than 10% of the full scale (FS), it is within ±1% of the set value. |
15 | effective test span | 1100mm |
16 | maximum beam movement distance | 1700mm (custom height available) |
17 | internal deformation measurement range | 180-1500mm (custom height available) |
18 | supply voltage | ~220V±10% 50Hz (must be reliably grounded) |
19 | machine power | 750W |
20 | Host dimensions (length*width*height) | ≈1650x900x2500mm |
21 | Control cabinet dimensions (length*width*height) | ≈700*600*750mm |
22 | weight of main body | ≈1200kg |
23 | weight of control cabinet | ≈30kg |
3.Functional characteristics:
u The high-strength optical axis fixes the upper crossbeam and worktable, forming a high-rigidity gantry frame main machine:
u The transmission structure consists of a servo motor, reducer, synchronous belt, pulley, and precision backlash-free ball screw, enabling the crossbeam to move up and down; the testing process is controlled by measurement and control software:
u High-precision spoke-type/S-type force sensor with a measurement accuracy of 0.5 class;
u Various complete test fixtures, pin connections, and simple nut locking for easy operation;
u Equipped with extensometers, displacement meters, and large-deformation measurement instruments to accurately measure material deformation data;
u Powerful fully digital closed-loop, multi-channel measurement and control system with built-in standard testing methods, automatic control of the testing process, data storage and export capabilities, and network compatibility with multiple companies;
u The bottom of the main machine is designed with casters/adjustable leveling feet for convenient installation and later adjustment;
u Modular electrical control box for easy troubleshooting;
u Overload protection for test force, safety limit protection, overcurrent and overvoltage protection, status indicator lights, voice operation prompts, and an emergency stop switch.
4.Product configuration:
order number | name | content | remarks |
1 | load rack | High rigidity (4 columns + 2 lead screws), high stability, dual space, gantry load-bearing frame | 1 unit |
2 | driving system | AC servo motor and its driver | 1 set |
3 | TT&C system | Fully digital closed-loop, multi-channel, multifunctional, and easy to operate | 1 set |
4 | force cell | 50KN , spoke type | 2 pieces |
5 | Handheld controller | Limited, LCD | 1 |
6 | Ring stiffness inner diameter deformation measuring device | 180mm~1500mm | 1 set |
7 | Ring stiffness inner diameter deformation measuring device | 45mm~800mm | apolegamy |
8 | ring stiffness rigid pressure plate | 1000x400mm | 1 set |
9 | computer | Mainstream brands | 1 unit |
10 | technical data | Instruction manual, packing list, certificate of conformity | 1 set |
11 | ring stiffness test software | English version | 1 set |
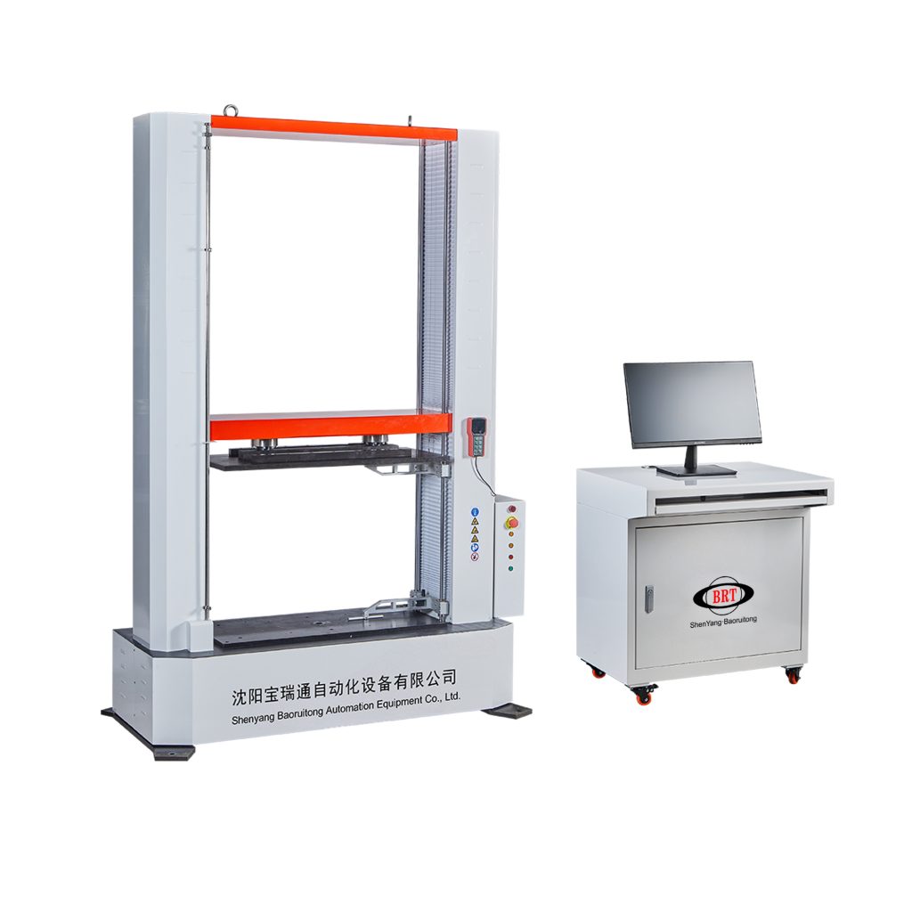
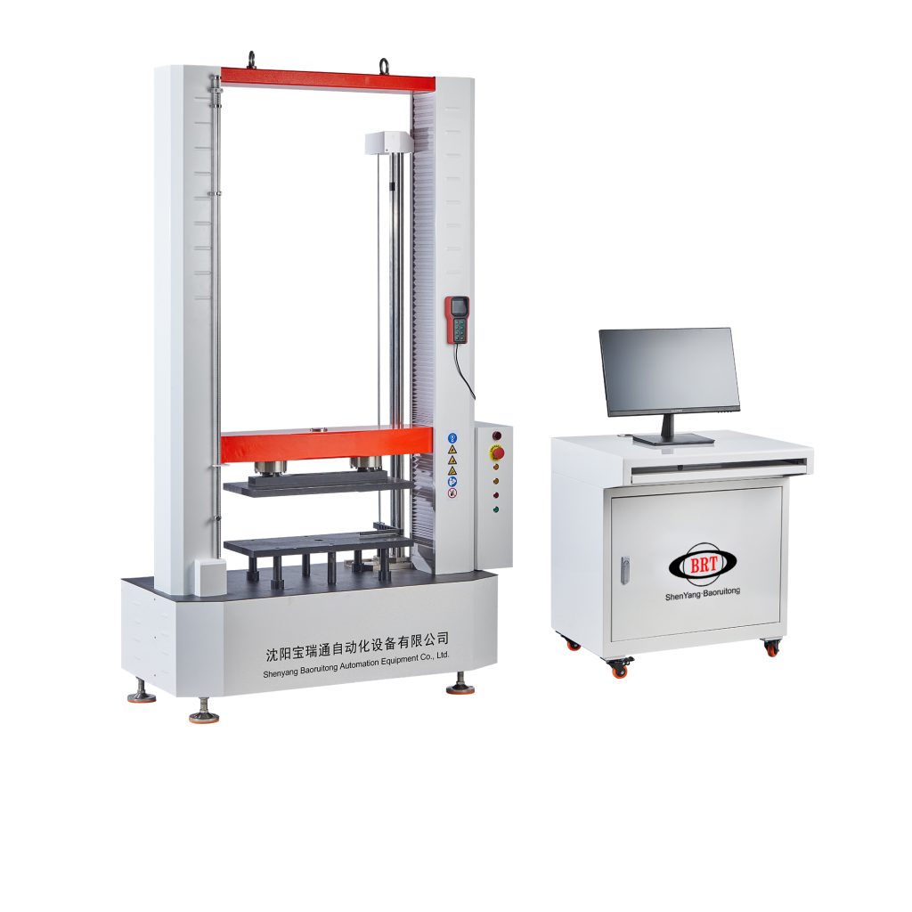
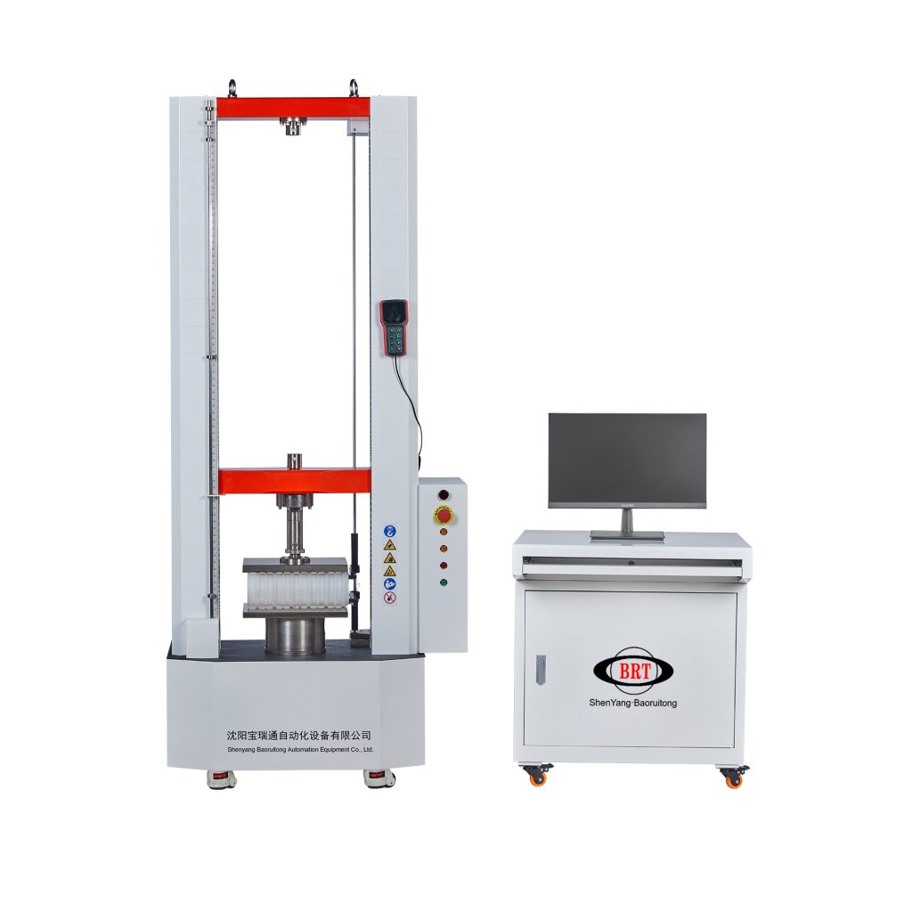
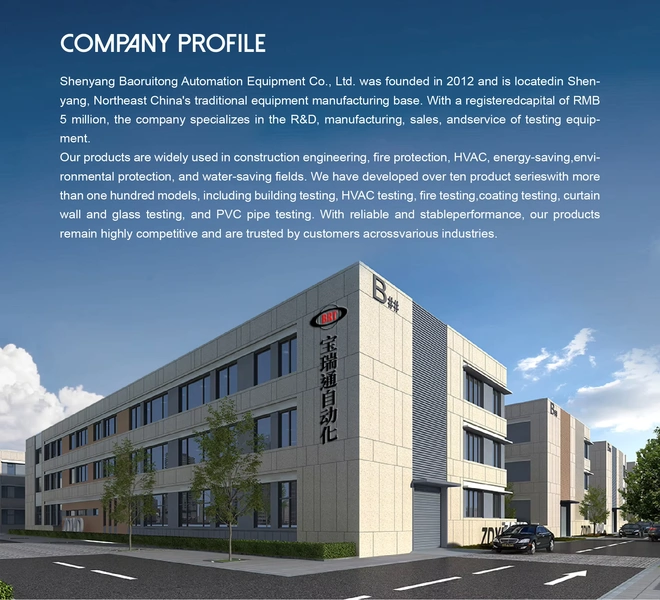
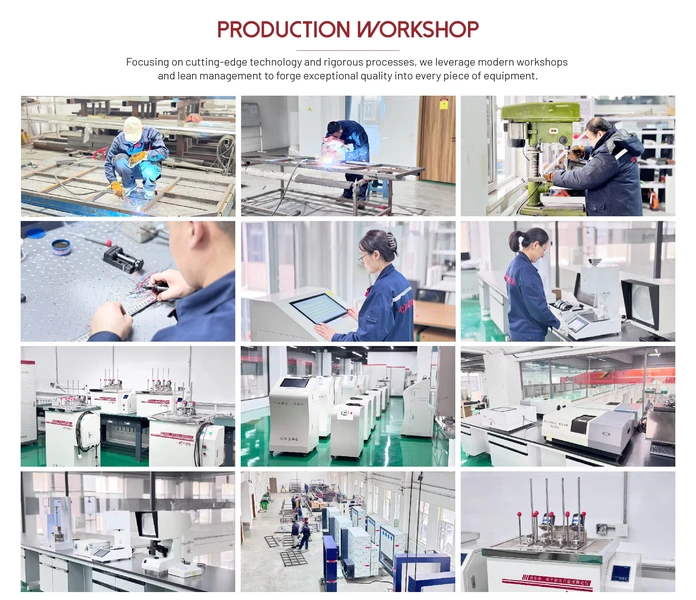
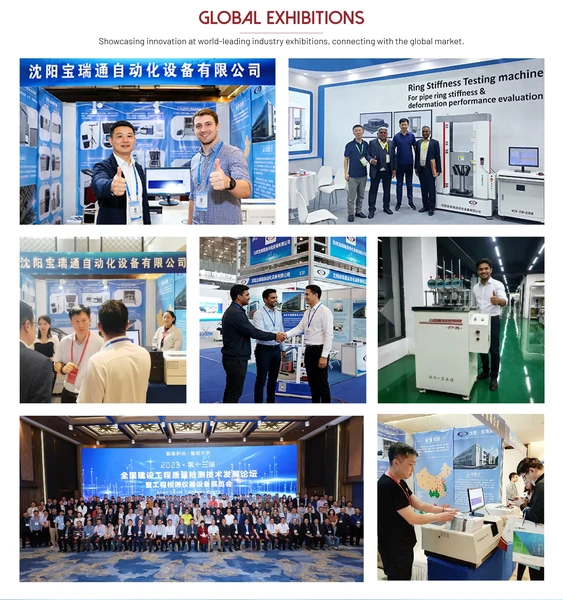
Shenyang Baoruitong Automation Equipment Co., Ltd. was founded in 2012 and is located in Shenyang, Northeast China's traditional equipment manufacturing base. With a registered capital of RMB 5 million, the company specializes in the R&D, manufacturing, sales, and service of testing equipment. Our products are widely used in construction engineering, fire protection, HVAC, energy-saving,environmental protection, and water-saving fields. We have developed over ten product series with more than one hundred models, including building testing, HVAC testing, fire testing,coating testing, curtain wall and glass testing, and PVC pipe testing. With reliable and stable performance, our products remain highly competitive and are trusted by customers across various industries.

Are You a Manufacturer or a Trading Company?
Shenyang Baoruitong is a professional manufacturer of testing equipment, not a trading company. With more than ten years of experience in developing automated testing systems, we provide complete solutions covering product design, hardware development, software integration, manufacturing, installation, and after-sales service.
Our proprietary technologies achieve measurement precision of up to ±0.001 mm, while our modular engineering approach allows rapid customization to meet specific customer requirements. Certified under ISO 9001 and CE standards, our products are exported to more than 30 countries worldwide.
What Is Your Production Capacity?
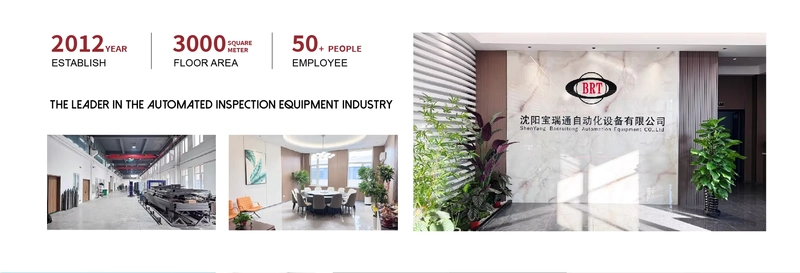
Our company operates a standardized manufacturing facility covering 3,000 square meters, with an annual production capacity exceeding 500 units of testing equipment.
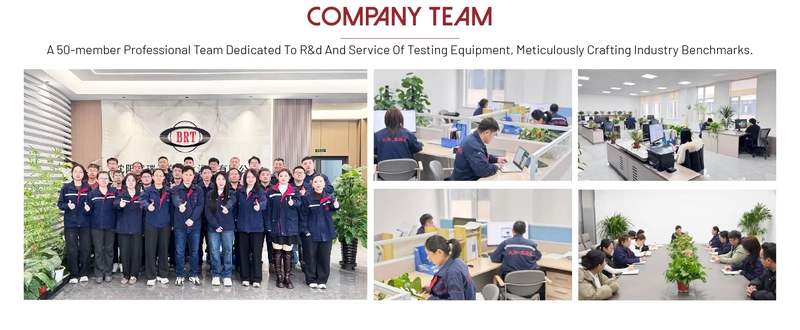
Supported by a dedicated R&D team of more than 20 engineers and specialists, we have successfully completed large-scale projects for the solar energy, building energy efficiency, and fire safety industries, ensuring reliable product quality and on-time delivery.
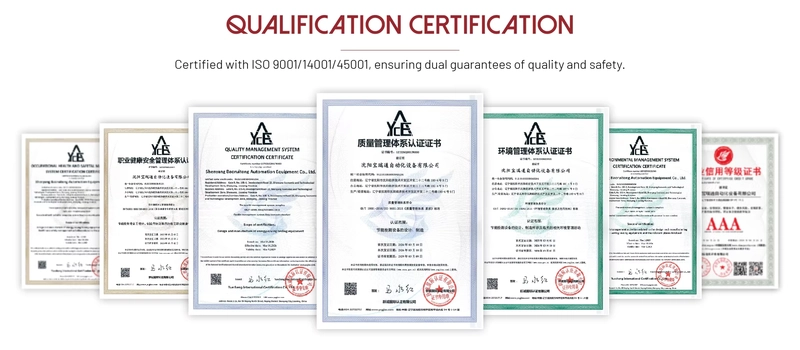
What Certifications Do Your Products Have and How Is Quality Ensured?
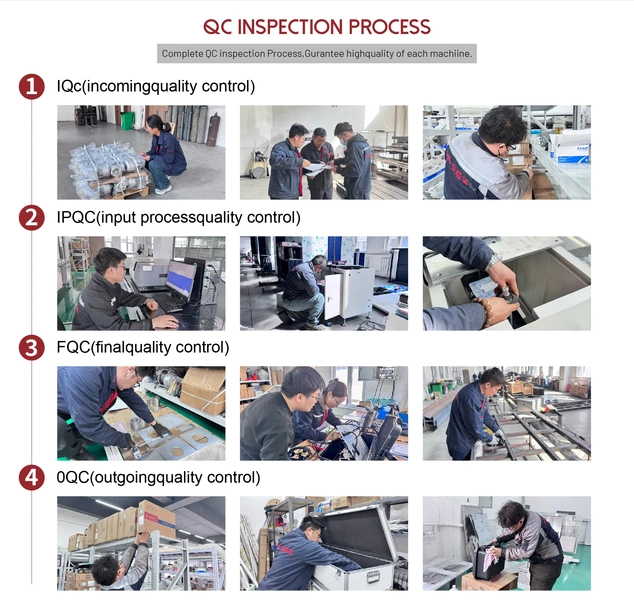
All product lines are manufactured under the ISO 9001 Quality Management System. Core testing equipment is CE certified and supported by independent third-party testing reports where applicable.
Our quality assurance process includes:
- 100% incoming raw material inspection
- Three-stage quality control during production
- Comprehensive performance testing before shipment
- 24-hour continuous operation testing to ensure stable performance
Is the Equipment Difficult to Operate? Is Training Required?
No. The equipment features an intuitive bilingual Chinese-English touch-screen interface with one-click testing procedures, making operation simple and user-friendly.
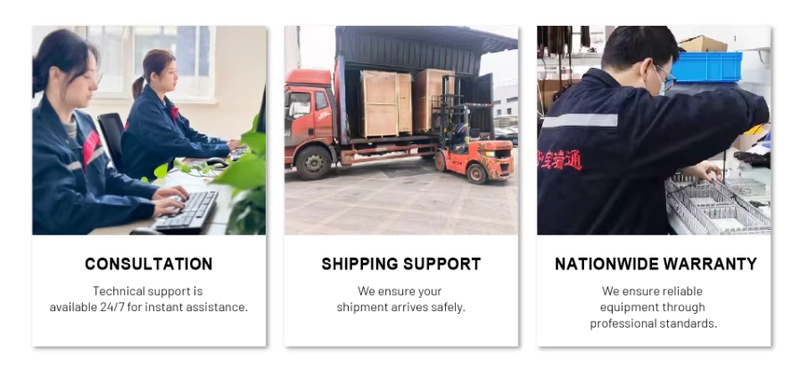
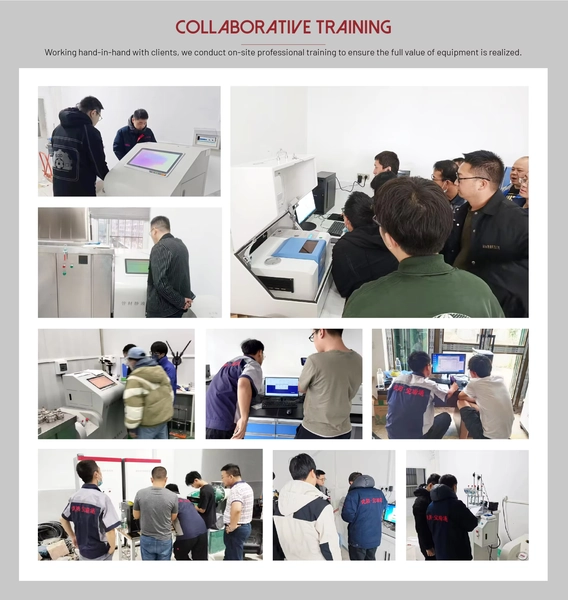
We provide free online and on-site training. Most users can operate the equipment independently within one to two days. Detailed user manuals, video tutorials, and remote technical assistance are also available whenever support is needed.
Are Operating Costs High? Is Maintenance Complicated?
Operating costs are low thanks to energy-efficient hardware that typically consumes around 30% less power than comparable industry equipment.
Daily maintenance is straightforward. The modular design allows quick replacement of components and consumables, while routine maintenance generally involves only basic cleaning and periodic consumable replacement.
We provide comprehensive maintenance documentation and lifetime technical support to ensure long-term equipment reliability and performance.